
Views: 0 Author: Site Editor Publish Time: 2026-07-02 Origin: Site


Commercial and residential facade systems carry incredibly high stakes in modern construction. Choosing the wrong reinforcement layer often leads to catastrophic base-coat failure, massive cracking, and severe liability issues for contractors. Project managers must take these structural risks seriously. Standardized, compliant exterior insulation finish systems guarantee long-term performance. In contrast, mixing uncertified components introduces unpredictable hazards and immediately voids manufacturer warranties. Specifying an approved ETAG fiberglass mesh ensures critical alkaline resistance and essential dimensional stability. However, realizing its full lifespan requires strict adherence to industry-standard installation protocols. Aligning your daily application methods closely to AWCI and EIMA guidelines remains vital. By doing so, you protect the building envelope against harsh environmental stressors over decades of exposure. Read on to learn exactly how proper specification and correct embedment secure your exterior facade systems for the long haul.
Compliance is non-negotiable: ETAG 004 certification guarantees the mesh retains critical tensile strength even after prolonged exposure to alkaline cementitious base coats.
Specification dictates durability: Selecting between standard, intermediate, and high-impact mesh depends directly on the facade's traffic and exposure risks.
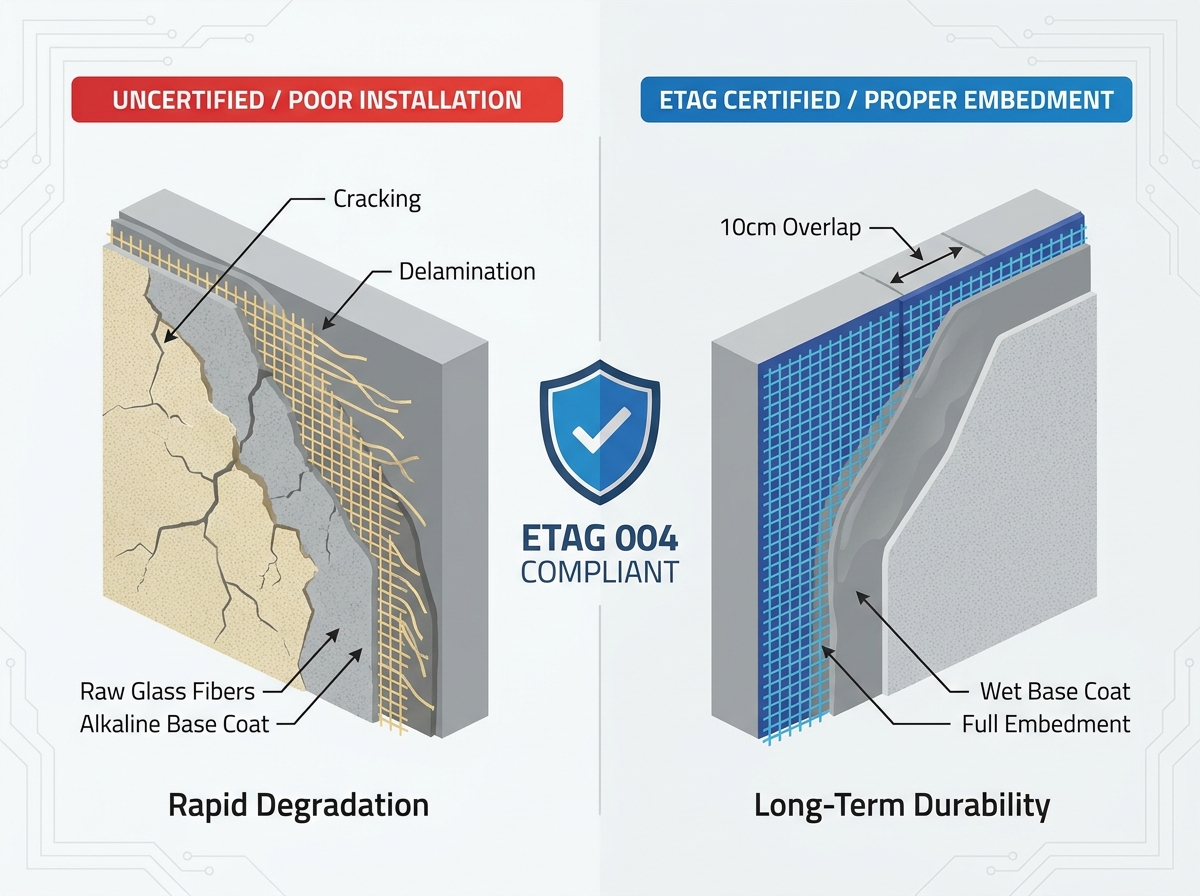
Proper embedment prevents failure: Fiberglass mesh must be fully embedded in the wet base coat, never dry-hung or stapled, requiring minimum 10cm overlaps.
Procurement safety: Evaluating manufacturers based on testing transparency, verifiable technical data sheets (TDS), and supply chain scalability reduces project risk.
Using raw glass fibers poses a massive hazard in exterior walls. Uncoated fibers degrade rapidly in alkaline environments. Portland cement-based adhesives possess a very high pH level, often reaching between 12 and 13. This harsh chemical environment aggressively attacks raw silica. Within a few short weeks, non-certified materials can lose over 50% of their tensile strength. This rapid deterioration breaks down the entire exterior system prematurely. The resulting cracks allow continuous water intrusion. Water damages underlying structures quickly, causing mold, rot, and severe structural decay.
To prevent these failures, the European Technical Approval Guideline (ETAG) 004 establishes highly stringent testing criteria. These precise guidelines evaluate exterior thermal insulation composite systems thoroughly. They require all components to pass brutal alkaline conditioning tests. Laboratories soak the material in an aggressive sodium hydroxide solution for 28 days. A certified product surviving this test guarantees long-term performance under harsh, real-world chemical stressors.
Specifiers look for specific success criteria when evaluating materials. First, they want predictable lifecycle reliability across the whole facade. Owners expect buildings to survive freeze-thaw cycles and intense UV exposure without sudden degradation. Second, system manufacturers actively demand approved reinforcement to maintain their warranties. Using unverified materials instantly voids these crucial guarantees. If a failure occurs, the liability falls entirely on the contractor. Finally, compliant materials drastically reduce callback rates. Homeowners and building managers experience fewer hairline cracks. They also report fewer impact punctures over time. Reducing these defect callbacks protects a contractor's profit margins and preserves their professional reputation in the industry.
Procurement teams and specifiers must evaluate core technical properties carefully before purchasing. We see many construction projects fail because buyers overlook these critical dimensions. Assessing these specific properties ensures the material performs correctly under severe environmental loads.
A high-quality alkaline resistance mesh relies entirely on its protective coating. Manufacturers usually apply a premium styrene-butadiene or acrylic polymer layer over the raw glass yarn. They dip the woven rolls into a chemical bath and cure them under high heat. This robust barrier shields the vulnerable glass from the corrosive cement paste. Without this precise coating, the cement simply digests the glass over time.
Tensile strength and elongation dictate the structural limits of the wall. Buildings move constantly due to wind loads and thermal expansion. The European standard demands a minimum initial tensile strength of 2000 N/5 cm. Furthermore, strength retention remains critical. After a 28-day alkaline bath, the material must retain at least 50% of its initial strength. It must also maintain an absolute minimum of 1000 N/5 cm. Materials failing this metric will snap during normal building settlement.
Weight and density directly correlate to the structural rigidity of the wall. We measure grammage in grams per square meter (g/m²). Standard applications typically use 145g/m² to 160g/m² variants. A higher density means more glass yarn per square inch, providing greater impact resistance but less flexibility around complex corners.
Finally, weave stability matters immensely during application. Manufacturers use a specialized leno weave construction to lock the intersecting yarns firmly in place. This specific pattern prevents the fibers from shifting or bunching up while troweling the heavy base coat. Unstable weaves create ugly lumps under the finish coat, ruining the aesthetic appeal of the building.
The chart below outlines the baseline requirements specifiers should demand from any vendor.
Evaluation Criterion | Minimum Standard Requirement | Primary Benefit |
|---|---|---|
Initial Tensile Strength | ≥ 2000 N/5 cm | Prevents tearing during initial wall movement |
Alkaline Resistance | Retains ≥ 50% strength after 28 days | Survives harsh cementitious environments |
Weight (Grammage) | 145 - 160 g/m² (Standard) | Provides optimal flexibility and rigidity balance |
Weave Construction | Leno Weave | Prevents yarn shifting during trowel application |
Matching the right material to specific project zones prevents premature physical damage. Building exteriors face wildly different physical demands depending on their elevation and expected foot traffic. You must categorize your building facade into distinct risk zones.
Standard weight options typically weigh between 145 and 160 g/m². This category perfectly handles upper stories and low-traffic areas. You will often see this deployed as a reliable ETICS insulation mesh on residential homes. It easily accommodates normal thermal expansion and contraction cycles over the seasons. It flexes enough to wrap neatly around window returns and sharp architectural edges.
Intermediate or heavy options jump to 200-300 g/m². Contractors use these in moderate risk areas. Consider using intermediate grades on balconies, accessible roof terraces, or specific architectural details requiring extra rigidity. They offer a strong middle ground between flexibility and blunt force protection.
High-impact or "Panzer" options weigh heavily at 300 to over 500 g/m². Ground floors, loading docks, and high-traffic public zones require this robust protection. Shopping carts, bicycles, and heavy foot traffic easily puncture standard foam walls. Schools, hospitals, and retail centers face daily abuse. Using high-impact layers mitigates these everyday physical strikes effectively. It prevents costly patch repairs and keeps the building looking pristine.
Common Mistakes in High-Impact Applications: You must install Panzer grades differently than standard grades. Never overlap the seams of high-impact rolls. The material is too thick, and overlapping creates a massive, visible bulge on the wall. Instead, you must lay it edge-to-edge tightly. After the base coat sets, you must over-coat it entirely using a second layer of standard facade fiberglass mesh. The second layer provides the required continuous overlap. It bridges the edge-to-edge seams beneath it and provides a beautifully smooth finish for the final texture.
Even the best materials fail if you install them incorrectly. Strict adherence to proper method statements prevents catastrophic project failure. You must understand these implementation realities closely to ensure a durable facade.
Proper surface preparation initiates the entire process. Substrates like expanded polystyrene (EPS) foam boards must be rasped down completely. Rasping removes UV degradation, flattens uneven board joints, and creates a highly textured surface. This texture allows the cement to bite into the foam. Clean all residual dust off thoroughly before proceeding. You must apply a uniform, thick layer of the wet base coat directly to the board before introducing any reinforcement.
The embedment process requires specific, meticulous techniques to avoid delamination.
Apply the wet base coat evenly across the prepared insulation board using a notched trowel.
Press the fiberglass mesh directly into the fresh, wet cement.
Trowel the material gently from the center outward to push out trapped air and prevent wrinkling.
Ensure the embedment depth completely hides the woven pattern once the surface dries.
Contractors must follow critical overlap rules strictly. You must mandate a minimum 100mm (4-inch) overlap at all horizontal and vertical seams. These overlaps ensure continuous stress transfer across the entire wall. Skipping overlaps creates weak joints. Building movement pulls these weak butt joints apart, causing them to crack almost immediately.
Stress point reinforcement remains another strictly vital step. Window and door corners experience massive diagonal shear forces due to structural settling. To prevent diagonal shear cracking, you must install "butterflies". Butterflies are specialized diagonal patches applied at 45-degree angles. You place them directly at the corners of openings before embedding the main continuous layer.
Finally, understand how applications vary across different systems. A thin-base EIFS behaves differently than a heavy-coat traditional stucco. The EIFS reinforcement mesh sits very close to the outer surface to handle aggressive thermal stress and minor impacts. In traditional stucco, contractors often place metal lath or highly alkaline-resistant glass layers deeper within a thick scratch coat to support heavy mineral weight.
Evaluating vendors meticulously protects your project from hidden flaws. Supply chain reliability directly impacts project timelines and overall facade quality. Use clear, rigorous logic to shortlist your manufacturing partners before ordering.
First, demand total transparency regarding testing data. Ask for independent third-party laboratory results. They must prove adequate alkaline resistance and initial tensile strength. Do not accept in-house testing alone. Reputable manufacturers gladly provide certificates from recognized global testing authorities demonstrating their compliance with ETAG 004 guidelines.
Second, verify system compatibility carefully. Ensure the supplier provides products officially approved for your specific base coats and finishes. Mixing incompatible polymer formulations leads to poor adhesion and eventual delamination. Pull-off tests conducted on-site can verify whether the cement bonds properly to the coated glass fibers.
Next, evaluate packaging and scalability. A reliable supplier delivers correctly wound, perfectly un-creased rolls. Improper winding tension during manufacturing creates deep, permanent creases. These wrinkles will actively push through the wet base coat, ruining the smooth aesthetic finish. Ensure they can supply the exact volume required for large-scale commercial developments without delays. Running out of material mid-project halts production entirely.
Watch out for specific red flags during procurement. Prices sitting significantly below the market average usually indicate inferior polymer coatings. Cheap options often use brittle, recycled glass fibers instead of high-grade virgin materials. Recycled glass lacks the inherent tensile strength needed to resist wind loads. It snaps under pressure, causing the facade to fail prematurely.
Your immediate next steps involve strict verification procedures.
Request the official Technical Data Sheets (TDS) for thorough engineering review.
Ask for physical product samples to conduct local base-coat adhesion testing on your actual job site.
Require the vendor to produce current, verifiable ISO 9001 and ETAG compliance certificates before signing any purchase orders.
The structural integrity of an exterior facade relies entirely on its reinforcement layer. Correct installation of high-quality components ensures the building envelope survives decades of brutal weathering and physical stress. Never compromise on proper embedment techniques, overlap rules, or stress point detailing. Contractors cutting corners on application methods always face severe warranty claims eventually.
Investing in compliant, high-grade materials represents a tiny fraction of the overall construction budget. Yet, it provides absolute insurance against devastating crack propagation and systemic structural failure. Avoiding uncertified materials protects your reputation and keeps strict manufacturer warranties fully intact. Proper specification proves your commitment to building durable, safe environments.
Start securing your future developments today. Download comprehensive technical data sheets from certified manufacturers to understand the exact specifications. Request a specialized consultation to receive project-specific tier recommendations based on structural loads and expected foot traffic. Always test physical product samples with your chosen base coat before finalizing your critical procurement orders.
A: When manufactured to strict ETAG standards, it lasts for the entire lifespan of the building exterior. The alkaline-resistant coating protects the glass fibers from cementitious degradation. Conversely, uncertified versions degrade within weeks, leading to rapid system failure and severe surface cracking.
A: No. Ground floors experience high foot traffic and constant physical impacts. You must use a high-impact or Panzer mesh weighing 300-500+ g/m² in these specific zones. This prevents deep punctures from shopping carts, bicycles, and general pedestrian abuse.
A: Overlapping seams by a minimum of 10cm (4 inches) guarantees continuous stress transfer across the facade. Without this overlap, structural stresses concentrate heavily at the butt joints. This weak point inevitably causes prominent vertical or horizontal cracking straight through the finish coat.
A: Dry-stapling creates immediate, systemic delamination. The material must sit fully embedded within the wet base coat to function properly. Stapling prevents the cement from bonding directly to the insulation board. It instantly voids all manufacturer warranties and guarantees total structural failure.


